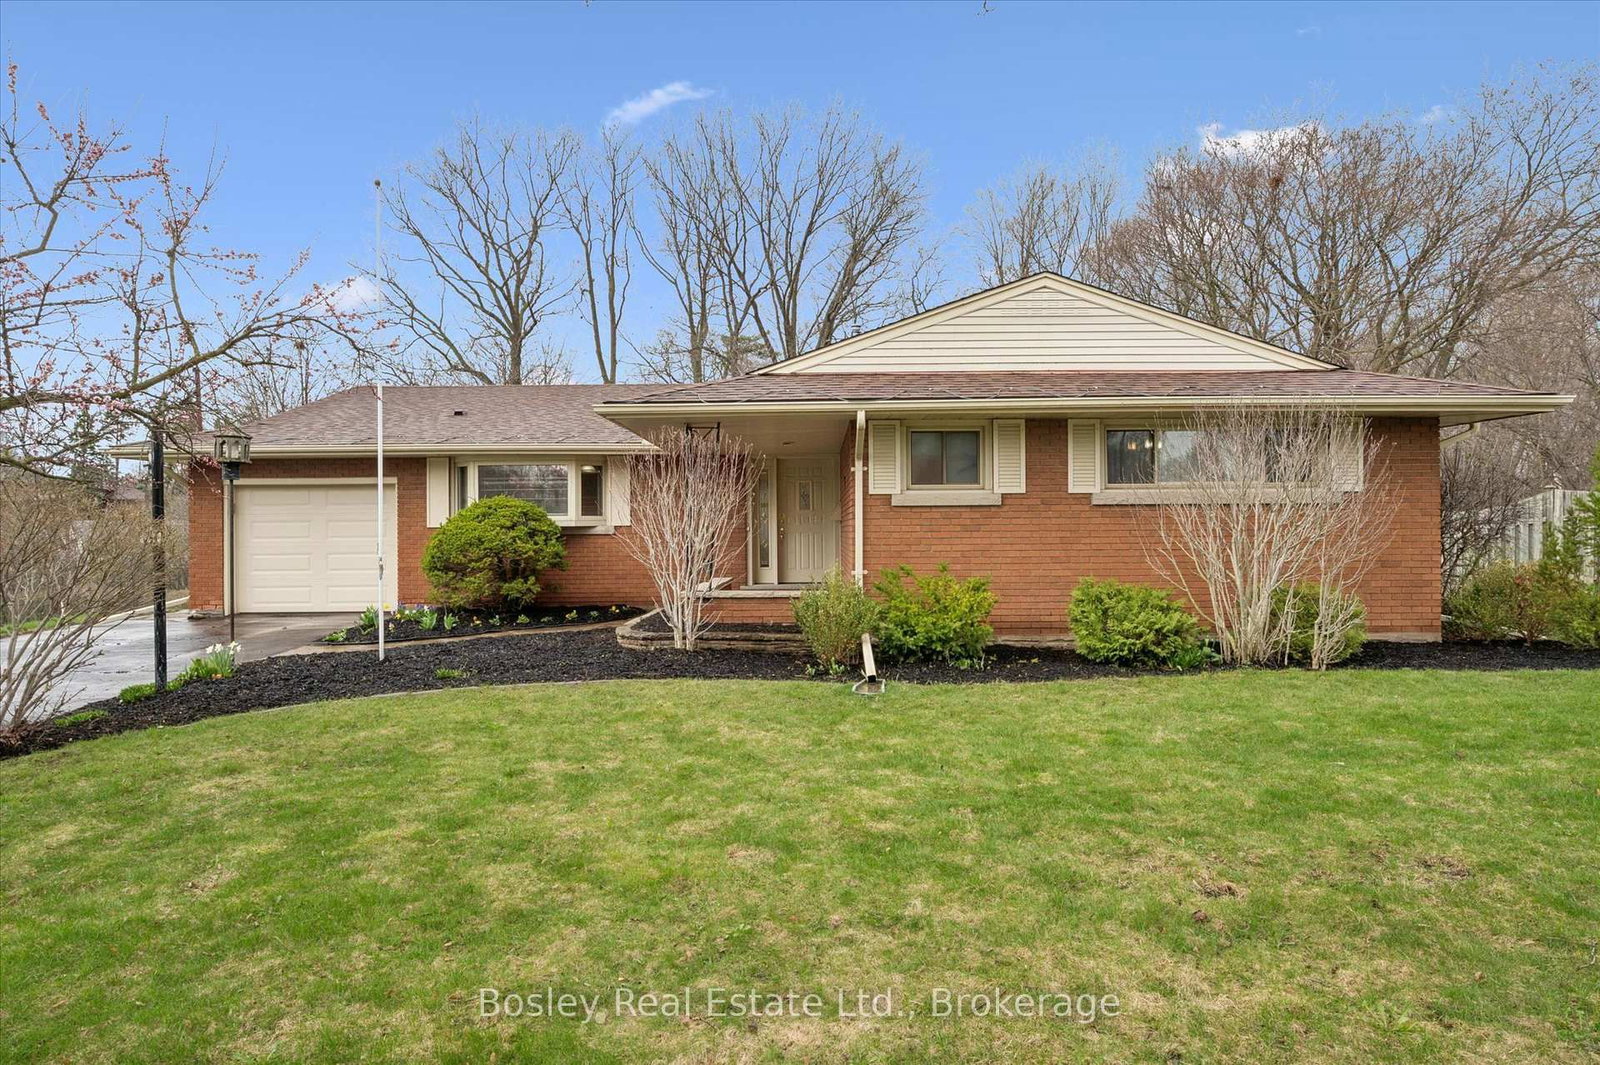
<-- style PDP --> 86 Walker Road, Ingersoll - Detached for sale for $799,999
  • for sale

86 Walker Road

Ingersoll, Ontario, N5C 0A6 - South

$799,999

  • Neighbourhood

    South

  • Major Intersection

    David & Walker

  • Listed Since: 52 day(s)

  • Last update: 1 day(s) ago

Overview

  • Property Type

    Detached, Bungalow

  • Bedrooms

    4

  • Bathrooms

    3

  • Basement

    Full + W/O

  • Kitchen

    1

  • Total Parking

    5 (2 Attached Garage)

  • Lot Size

    16.34x37.16 (Metres)

  • Taxes

    $5,401.00 (2025)

  • Type

    Freehold

Property Description

Property description for 86 Walker Road, Ingersoll

Beautiful ranch style home with In-law suite on a large lot backing on to a quiet farmers field. This large 4 bedroom, 3 full bathrooms has 1,649 sq ft on main level and a total of 3,148 sq ft of living space. Thoughfully designed, starting with foyer area with ceramic tiling, a spacious open concept kitchen, dining area and large living room. Kitchen & dining area flooring is porcelain tile. Bright, lots of natural light from abundance of windows and sliding glass door out to a big deck with automated awning. Kitchen is well laid out, granite counters, island and breakfast bar. A large walk in pantry. The primary bedroom has a 5 pc ensuite and walk in closet with a beautiful view of the fields. Another bedroom, laundry and bedroom on main level. The fully finished lower level features a Walk out and In-Law suite. There are 2 spacious bedrooms, one has a walk in closet. A 3 pc bathroom. A media room and large recreation room. The heated 2 car garage is oversized 23' x 22' to fit pick ups, toys and boats.The concrete drive can accomodate 3 side by side vehicles. There is a 4 stage reverse osmosis water system with drinking tap also connected to fridge ice maker. Gas BBQ hook up on deck, Custom blinds in Living room with lifetime warranty. Close to 401, shopping.

Listed by Sutton Group Select Realty Inc Brokerage

  • MLS #

    X13141244

  • Sq. Ft

    1500-2000

  • Sq. Ft. Source

    MLS

  • Lot Irregularities

    n/a

  • Year Built

    6-15

  • Pool

    None

  • Drive

    n/a

  • Garage

    Attached, 2 spaces

  • Total Parking

    5

  • Family Room

    N

  • Den

    N

  • Exterior

    Brick

  • Fireplace

    N

  • Roof

    Asphalt Shingle

  • Foundation

    Poured Concrete

  • Elevator

    n/a

  • Water View

    n/a

  • Laundry Level

    Main

  • Heat

    Forced Air

  • A/C

    Central Air

  • Water

    Municipal

  • Water Supply

    n/a

  • Sewers

    Sewers

  • Central Vac

    N

  • Kitchen

    4.3 x 2.7 ft Main level

    Pantry

  • Dining

    4.0 x 3.2 ft Main level

  • Living

    5.9 x 5.4 ft Main level

  • Laundry

    2.0 x 1.8 ft Main level

  • Br

    3.6 x 3.0 ft Main level

  • Primary

    6.0 x 3.6 ft Main level

    W/I Closet, 5 Pc Ensuite

  • Br

    3.7 x 3.0 ft Bsmt level

  • Br

    4.7 x 3.8 ft Main level

    W/I Closet

  • Family

    5.8 x 3.6 ft Bsmt level

  • Rec

    6.5 x 6.0 ft Bsmt level

    Walk-Out

  • Bathroom

    0.0 x 0.0 ft Main level

    4 Pc Bath

  • Bathroom

    0.0 x 0.0 ft Main level

    5 Pc Ensuite

  • Bathroom

    0.0 x 0.0 ft Bsmt level

    3 Pc Bath

  • MLS #

    X13141244

  • Sq. Ft

    1500-2000

  • Sq. Ft. Source

    MLS

  • Lot Irregularities

    n/a

  • Year Built

    6-15

  • Pool

    None

  • Drive

    n/a

  • Garage

    Attached, 2 spaces

  • Total Parking

    5

  • Family Room

    N

  • Den

    N

  • Exterior

    Brick

  • Fireplace

    N

  • Roof

    Asphalt Shingle

  • Foundation

    Poured Concrete

  • Elevator

    n/a

  • Water View

    n/a

  • Laundry Level

    Main

  • Heat

    Forced Air

  • A/C

    Central Air

  • Water

    Municipal

  • Water Supply

    n/a

  • Sewers

    Sewers

  • Central Vac

    N

  • Kitchen

    4.3 x 2.7 ft Main level

    Pantry

  • Dining

    4.0 x 3.2 ft Main level

  • Living

    5.9 x 5.4 ft Main level

  • Laundry

    2.0 x 1.8 ft Main level

  • Br

    3.6 x 3.0 ft Main level

  • Primary

    6.0 x 3.6 ft Main level

    W/I Closet, 5 Pc Ensuite

  • Br

    3.7 x 3.0 ft Bsmt level

  • Br

    4.7 x 3.8 ft Main level

    W/I Closet

  • Family

    5.8 x 3.6 ft Bsmt level

  • Rec

    6.5 x 6.0 ft Bsmt level

    Walk-Out

  • Bathroom

    0.0 x 0.0 ft Main level

    4 Pc Bath

  • Bathroom

    0.0 x 0.0 ft Main level

    5 Pc Ensuite

  • Bathroom

    0.0 x 0.0 ft Bsmt level

    3 Pc Bath

Thinking of Selling?

Find Out Your Home’s Value in Today’s Market!

No Email or Signup is required to view your home estimate.

estimate your home value

Contact Manoj Kukreja

Sales Representative,
Century 21 People’s Choice Realty Inc.,
Brokerage
(647) 576 - 2100

Manoj profile avatar

Property History

Property history for 86 Walker Road, Ingersoll

This property has been sold 1 time before. Create your free account to explore sold prices, detailed property history, and more insider data.

Sign In / Register

Inventory Graph

10 9 8 7 6 5 4 3 2 1 0 3 Months of inventory SELLER'S Market BALANCED Market BUYER'S Market

Mortgage Calculator

This data is for informational purposes only.

Mortgage Payment per month

Principal Amount

Interest

Total Payable

Amortization

Amortization

Closing Cost Calculator

This data is for informational purposes only.

Closing Cost Total for this property

Total Cash flow for purchasing this property

Down Payment(%)*
Additional information

Provincial Land Transfer Tax

Ontario Land Transfer Tax Rebate

Toronto Land Transfer Tax

Toronto Land Transfer Tax Rebate

PST on CMHC Insurance Premium

Lawyer Fees

$2,825

Government Registration Fee's

$164

Title Insurance

Closing Cost Total

Total Cash flow for purchasing this property

Provincial Land Transfer Tax

Ontario Land Transfer Tax Rebate

Toronto Land Transfer Tax

Toronto Land Transfer Tax Rebate

PST on CMHC Insurance Premium

Lawyer Fees

$2,825

Government Registarion Fee's

$164

Title Insurance

Down Payment(%)*

* A down payment of less than 20% is permitted only for first-time home buyers purchasing their principal residence. The minimum down payment required is 5% for the portion of the purchase price up to $500,000, and 10% for the portion between $500,000 and $1,500,000. For properties priced over $1,500,000, a minimum down payment of 20% is required.

Thinking of Selling?

Find Out Your Home’s Value in Today’s Market!

No Email or Signup is required to view your home estimate.

estimate your home value

Contact Manoj Kukreja

Sales Representative, Century 21 People’s Choice Realty Inc., Brokerage
(647) 576 - 2100

Manoj profile avatar

Recent Sold Listings in South, Ingersoll

Popular Cities